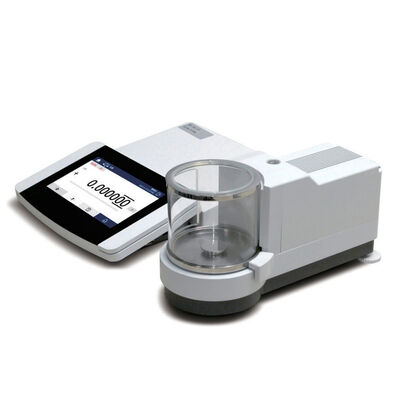
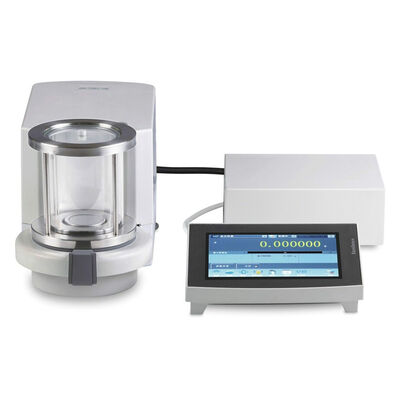
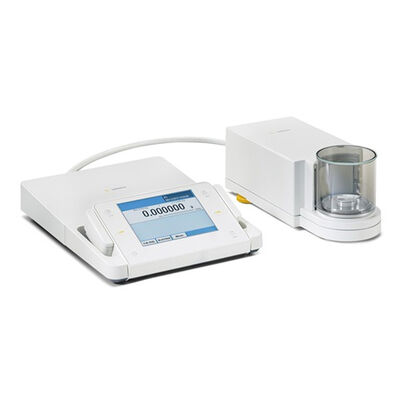
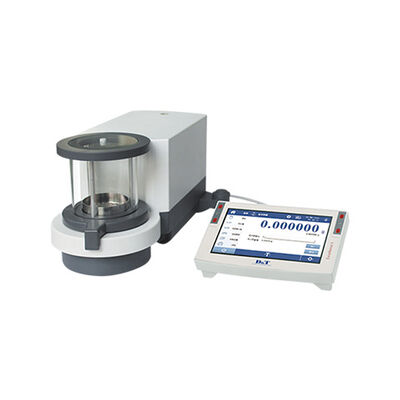
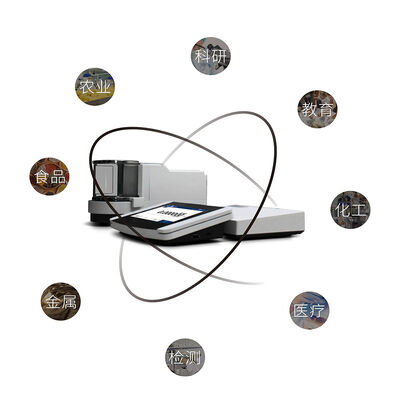
XE Series Micro-balance Analytical Balance for Lab Testing and Scale Measuring Dividing Value (d) 1μg Measuring Range 2.1g-31g
Product Description
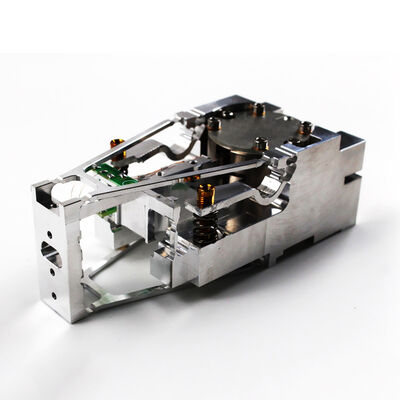
Graduated value: 1μg, max. range 2.1g-31g; New monobloc sensor technology; Microbalance is a new high-performance, GMP-compliant, intelligent electronic balance from D'Armitage, with a maximum design accuracy of 0.1μg, which can satisfy your special needs and compliance requirements, thus maximising work efficiency and accuracy of experimental results. The balance uses a new single sensor as the core component of the weighing device, which directly determines the speed, accuracy and stability of the weighing..
Detailed Images

Specification![]()
![]()
| XE Series Micro-balance Ultra-Micro Analytical Balance |
| Model No. |
XE2.6S |
XE5.6S |
XE31.2.6P |
XE31.5.6P |
XE31.6S |
| Measuring Range |
2.1g |
5.1g |
2.1g/31g |
5.1g/31g |
31g |
| Dividing Value (d) |
1μg |
1μg |
0.1μg/10μg |
0.1μg/10μg |
1μg |
| Repeatability (5% load) |
| Standard Deviation |
2μg |
2μg |
2μg/10μg |
2μg/10μg |
2μg |
| Typical Error |
2.5μg |
2.5μg |
2.5μg/15μg |
2.5μg/15μg |
2.5μg |
| Repeatability (near 100% load) |
| Standard Deviation |
1.5μg |
2.5μg |
2.5μg/15μg |
2.5μg/15μg |
2.5μg |
| Typical Error |
3μg |
4μg |
3μg/20μg |
3μg/20μg |
5μg |
| Linearity Error |
| Standard Deviation |
2μg |
2μg |
2μg/10μg |
2μg/10μg |
2μg |
| Typical Error |
2.5μg |
2.5μg |
2.5μg/20μg |
2.5μg/20μg |
5μg |
| Four-corner error (test position according to OIMLR76 specification) |
| Test Weights |
1g |
2g |
2g/20g |
2g/20g |
20g |
| Standard Deviation |
2μg |
2μg |
2μg/10μg |
2μg/10μg |
2μg |
| Typical Error |
2.5μg |
2.5μg |
2.5μg/20μg |
2.5μg/20μg |
5μg |
| Sensitivity Drift (+10℃~+30℃) |
5 ppm/K |
5 ppm/K |
5 ppm/K |
5 ppm/K |
5 ppm/K |
| Maximum tare range: less than 100% of the maximum range |
| Accuracy Class |
Class I (according to Norm 2014/31/EU) |
| Calibration Divisions (e) (according to norm 2014/31/EU) |
10μg |
10μg |
10μg/100μg |
10μg/100μg |
10μg |
| Minimum Weighing Value (according to norm 2014/31/EU) |
1mg |
1mg |
1mg |
1mg |
1mg |
| Minimum weighing value: according to USP (United States Pharmacopoeia Code) Chapter 41 |
| Optimal Minimum Weighing Capacity |
0.82mg |
0.82mg |
0.82mg |
0.82mg |
0.82mg |
| Typical Minimum Weighing Volume |
1.3mg |
1.3mg |
1.3mg |
1.3mg |
1.3mg |
| Typical Stabilisation Time |
6s |
6s |
6s |
6s |
8s |
| Typical Measurement Time |
8s |
8s |
8s |
8s |
12s |
| Reference calibration weights |
| External Calibration Weights |
2g |
5g |
2g/20g |
5g/20g |
20g |
| Standard Weight Classes (according to OIML R111-1) |
E1 |
E1 |
E1 |
E1 |
E1 |
| External Dimension |
| Length x Width x Height |
90mm×295mm×150mm |
| Weighing Pan Size |
Φ30mm |
| Height of Weighing Chamber |
80mm |
| Net Weight |
Approximately 4.7kg |
| Working Conditions |
| Ambient Temperature |
18℃~23℃ |
| Relative Humidity |
50%RH~75%RH |
| Warming & Fluctuating |
≤1℃/Hour |
| Power Supply |
100V-240VAC 50Hz/60Hz 1.0A ~ 0.5A |
Features
With the new super new monobloc load cell - accurate, fast, stable and trustworthy!
♦ Sensitive: Unrivalled transducer design and machining ensures the sensitivity of trace weighing results.
Accurate: with the unique Super New Monobloc load cell that ensures accuracy, stability and consistency of micro weighing results.
♦ Fast: with single lever transducer technology, combined with superior circuit design and software algorithms, it meets laboratory requirements for fast weighing.
Fully compliant with 21CFR Part 11 compliance - Full traceability
♦ Designed to achieve accurate, legible, synchronised, original and traceable (ALCOA) data in accordance with US FDA data integrity principles.
♦ User Management: Three levels of user management through access control.
♦ Electronic signature: the user's electronic signature can be used to sign the final report of the weighing process.
♦ Audit Trail and Weighing Log: the Audit Trail is a tamper-proof electronic log file with timestamps that allows the reconstruction of events related to the creation, modification or deletion of records.
♦ Data transmission security; the electronic records shall be protected against any tampering.
♦ Data output is GLP/GMP compliant.
Adopt full touch screen operating system
♦ Simple and clear operation, easy to use, with intuitive display and good experience, while considering the special requirements of users in special industries, such as contactless operation.
Adopt fully automatic calibration and adjustment technology
IsoCAL (Internal Calibration and Adjustment) function, which ensures accurate weighing results, with fully automatic temperature and time controlled calibration and adjustment.
Automatic door opening and closing technology (optional).
The automatic door opening and closing technology not only improves customer satisfaction, but also takes into account the requirements of the special industry for contactless weighing, which can be realised without touching the balance to open and close the door automatically, and at the same time, the door position has a memory function.
Adopting full-automatic electrostatic removal technology (optional)
♦ Built-in static eliminator can automatically eliminate the effect of static electricity on weighing.
Built-in multiple applications
♦ Built-in multiple applications, printout, data output in line with GLP/GMP requirements.
Standard communication interface
♦ Automatic recognition of manufacturer's printer.
♦ Standard RS232, easy to connect with peripherals.
♦ Real PC connection function, easy to connect to PC, can transfer weighing data directly to spreadsheet (Excel).
♦ Standard USB-C interface for data storage and export function.
Applications
Industrial and mining enterprises
Scientific research institutions
Colleges and universities
Technology industry
Measurement and other departments
Mainly calibrate temperature components (thermocouples, platinum resistance, thermometers)
Temperature transmitters (sensors), temperature switches and temperature instruments.
Related Products
FAQ
Q: How long will you reply me?
A: We will contact you as soon as possible but within 12 hours
Q: Can I get some samples?
A: Yes, Sample order is available for quality check and market test. But you have to pay the express cost.
Q: How soon can you arrange your production?
A: Once getting your product confirmation and receiving the prepayment, the production will be started immediately.
Q: What's delivery time?
A: It usually takes about 3-5 working days for small order and 10-15 days for big order.
Q: How do you control your quality?
A: Three inspection steps(of original, production, and finished goods) + good warranty service(1 year free to change a new one without any human damage factors).
Q: What certificates do you have?
A: ISO9000, CE, Explosion-proof certification, RoHS ready. And before the delivery of goods, quality and safety inspection certification issued by third parts also can be offered.
Q: Could I visit your factory?
A: Very welcome! Fly to Xian Yang air port. It was a big pleasure for us.
Q: What's your warranty terms?
A: We offer 12 months warranty time.
Q: Can you provide OEM & Customized service?
A: Yes, OEM and ODM are both available, we have the professional R&D dept which can provide professional solutions for you.
Company Information
NanCon considers itself not only a manufacture but more comprehensively a provider of industry specific customer-oriented solutions.Our profound understanding of product application and strong technical backgrounds ensure you the best product solution and achieve a greater success.
Zhejiang NanCon Industrial Technology co.,ltd is a professional R&D center and manufacture of measuring instruments.And here's a variety of products for you choice: Dry Block Temperature Calibrator, Pressure Calibrator, Pressure Gauge, Dead Weight Tester, Pressure Transmitter, Pressure Regulator, Level Transmitter Meter, Flow Meter, Temperature Transmitter Meter, Fork Density Meter, Load Cell, Gas and Metal Detector, Analyzer weighing instruments and so on.Our products have been made by advanced technology, with high quality, fast delivery period, which have attracted so many domestic and foreign customers.
Packing & Shipping
Contact Information